
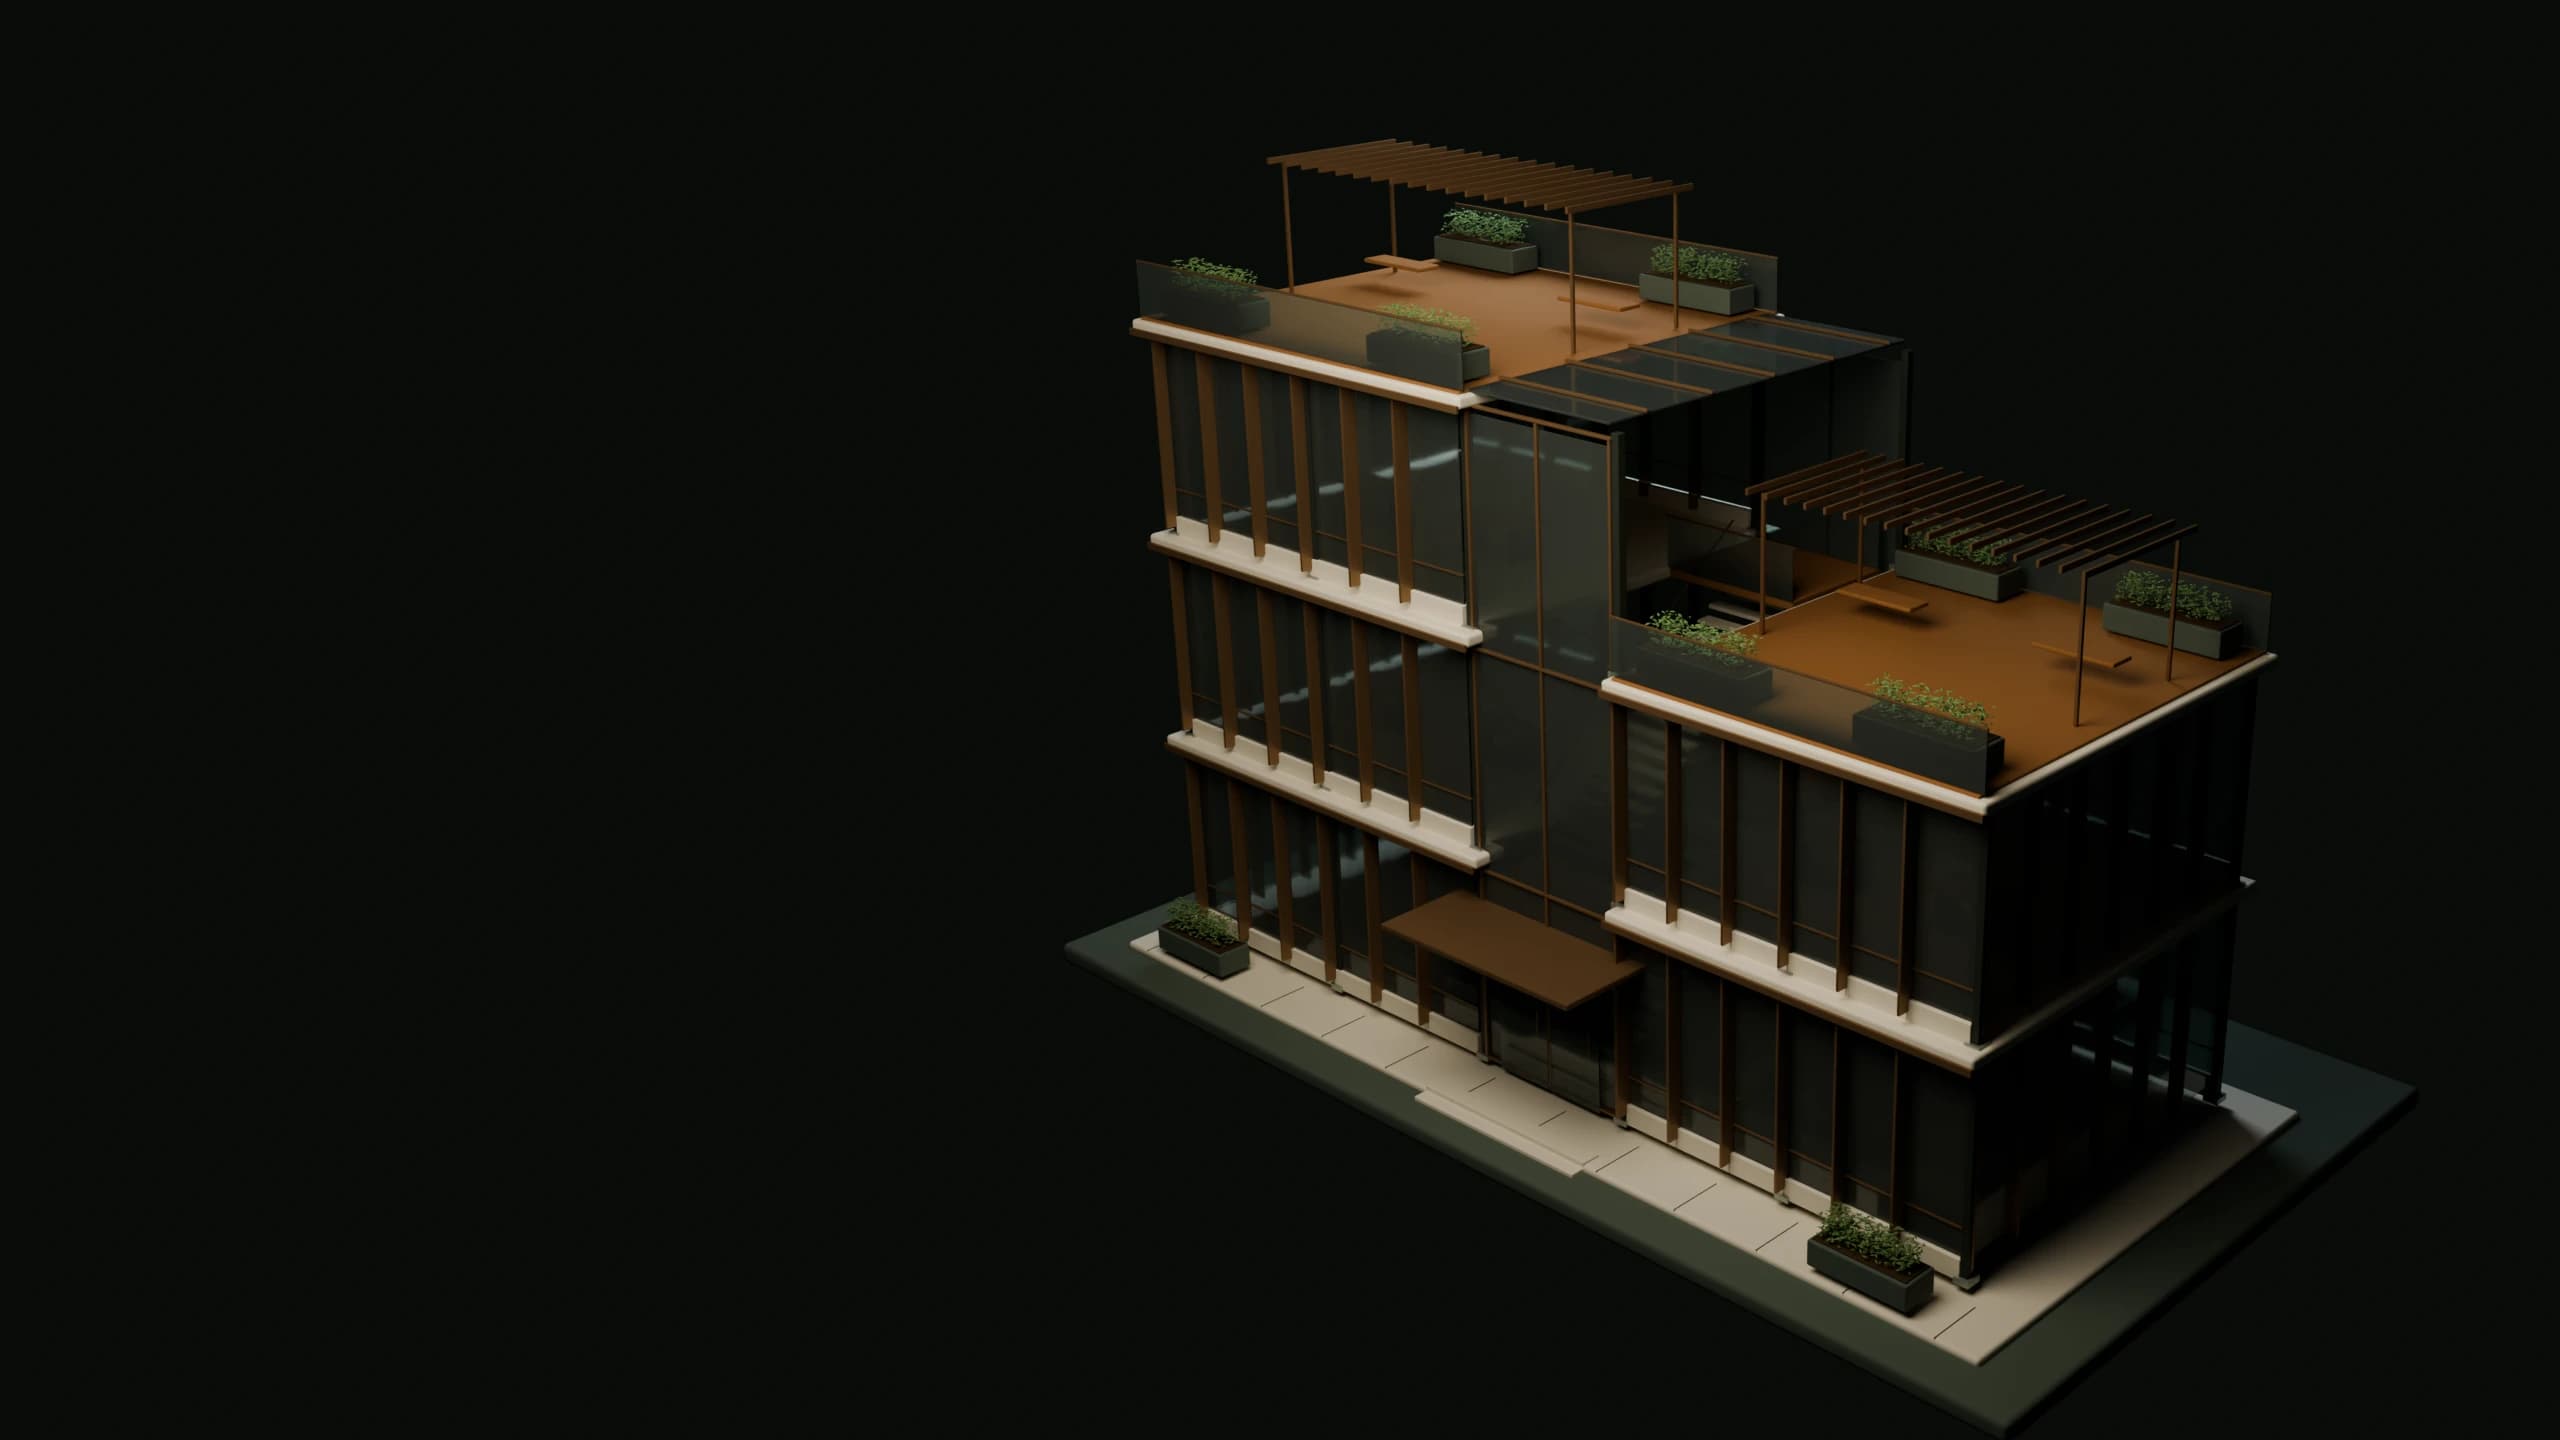
Shared project context
01 / CONTEXTAI that starts
AI that starts
with your project.
Each task uses the building model, project brief, specifications, and previous decisions from your workspace.
Explore project contextThe workspace for MEP teams
Text, drawings, models, and cost sheets.
Connected. Shared. Editable together.
Draw in connected 2D and 3D views. Create documentation from the same design.
AI for MEP engineers
AI uses your project context to prepare design proposals, documentation, and quantities. Your team reviews and approves the results.
Talk about your workflowExample task
Use the model, the brief, and the project specifications.
Bring the building, the design intent, and the related documents into the same conversation.
Each task uses the building model, project brief, specifications, and previous decisions from your workspace.
Explore project contextAI proposes device layouts, circuit connections, and cable routes. You check the assumptions and adjust the design.
Explore the electrical workflowPrepare drawing drafts, documentation, and quantity sheets from the same project context. Review them alongside the source before approving a revision.
See the connected capabilitiesEdit together, see who’s working, and share access.
Shared editing and live presence for your engineering team.
Give your team editing access and project partners a view of the work.
Models, documents, drawings, and cost sheets in one shared project.
Installation layouts, circuits, schematics, and quantities.
Request a demoVentilation, comfort, and building services.
Water and the systems that carry it.
Tell us about your team. We’ll follow up to discuss early access.
Request early access