Calculations
- Connected load
- 432 W
- Voltage drop
- 0.7 %
3 × 1.5 mm² · B10 · 28 m
Text, drawings, models, and cost sheets. Connected. Shared. Editable together.
The 8space vision
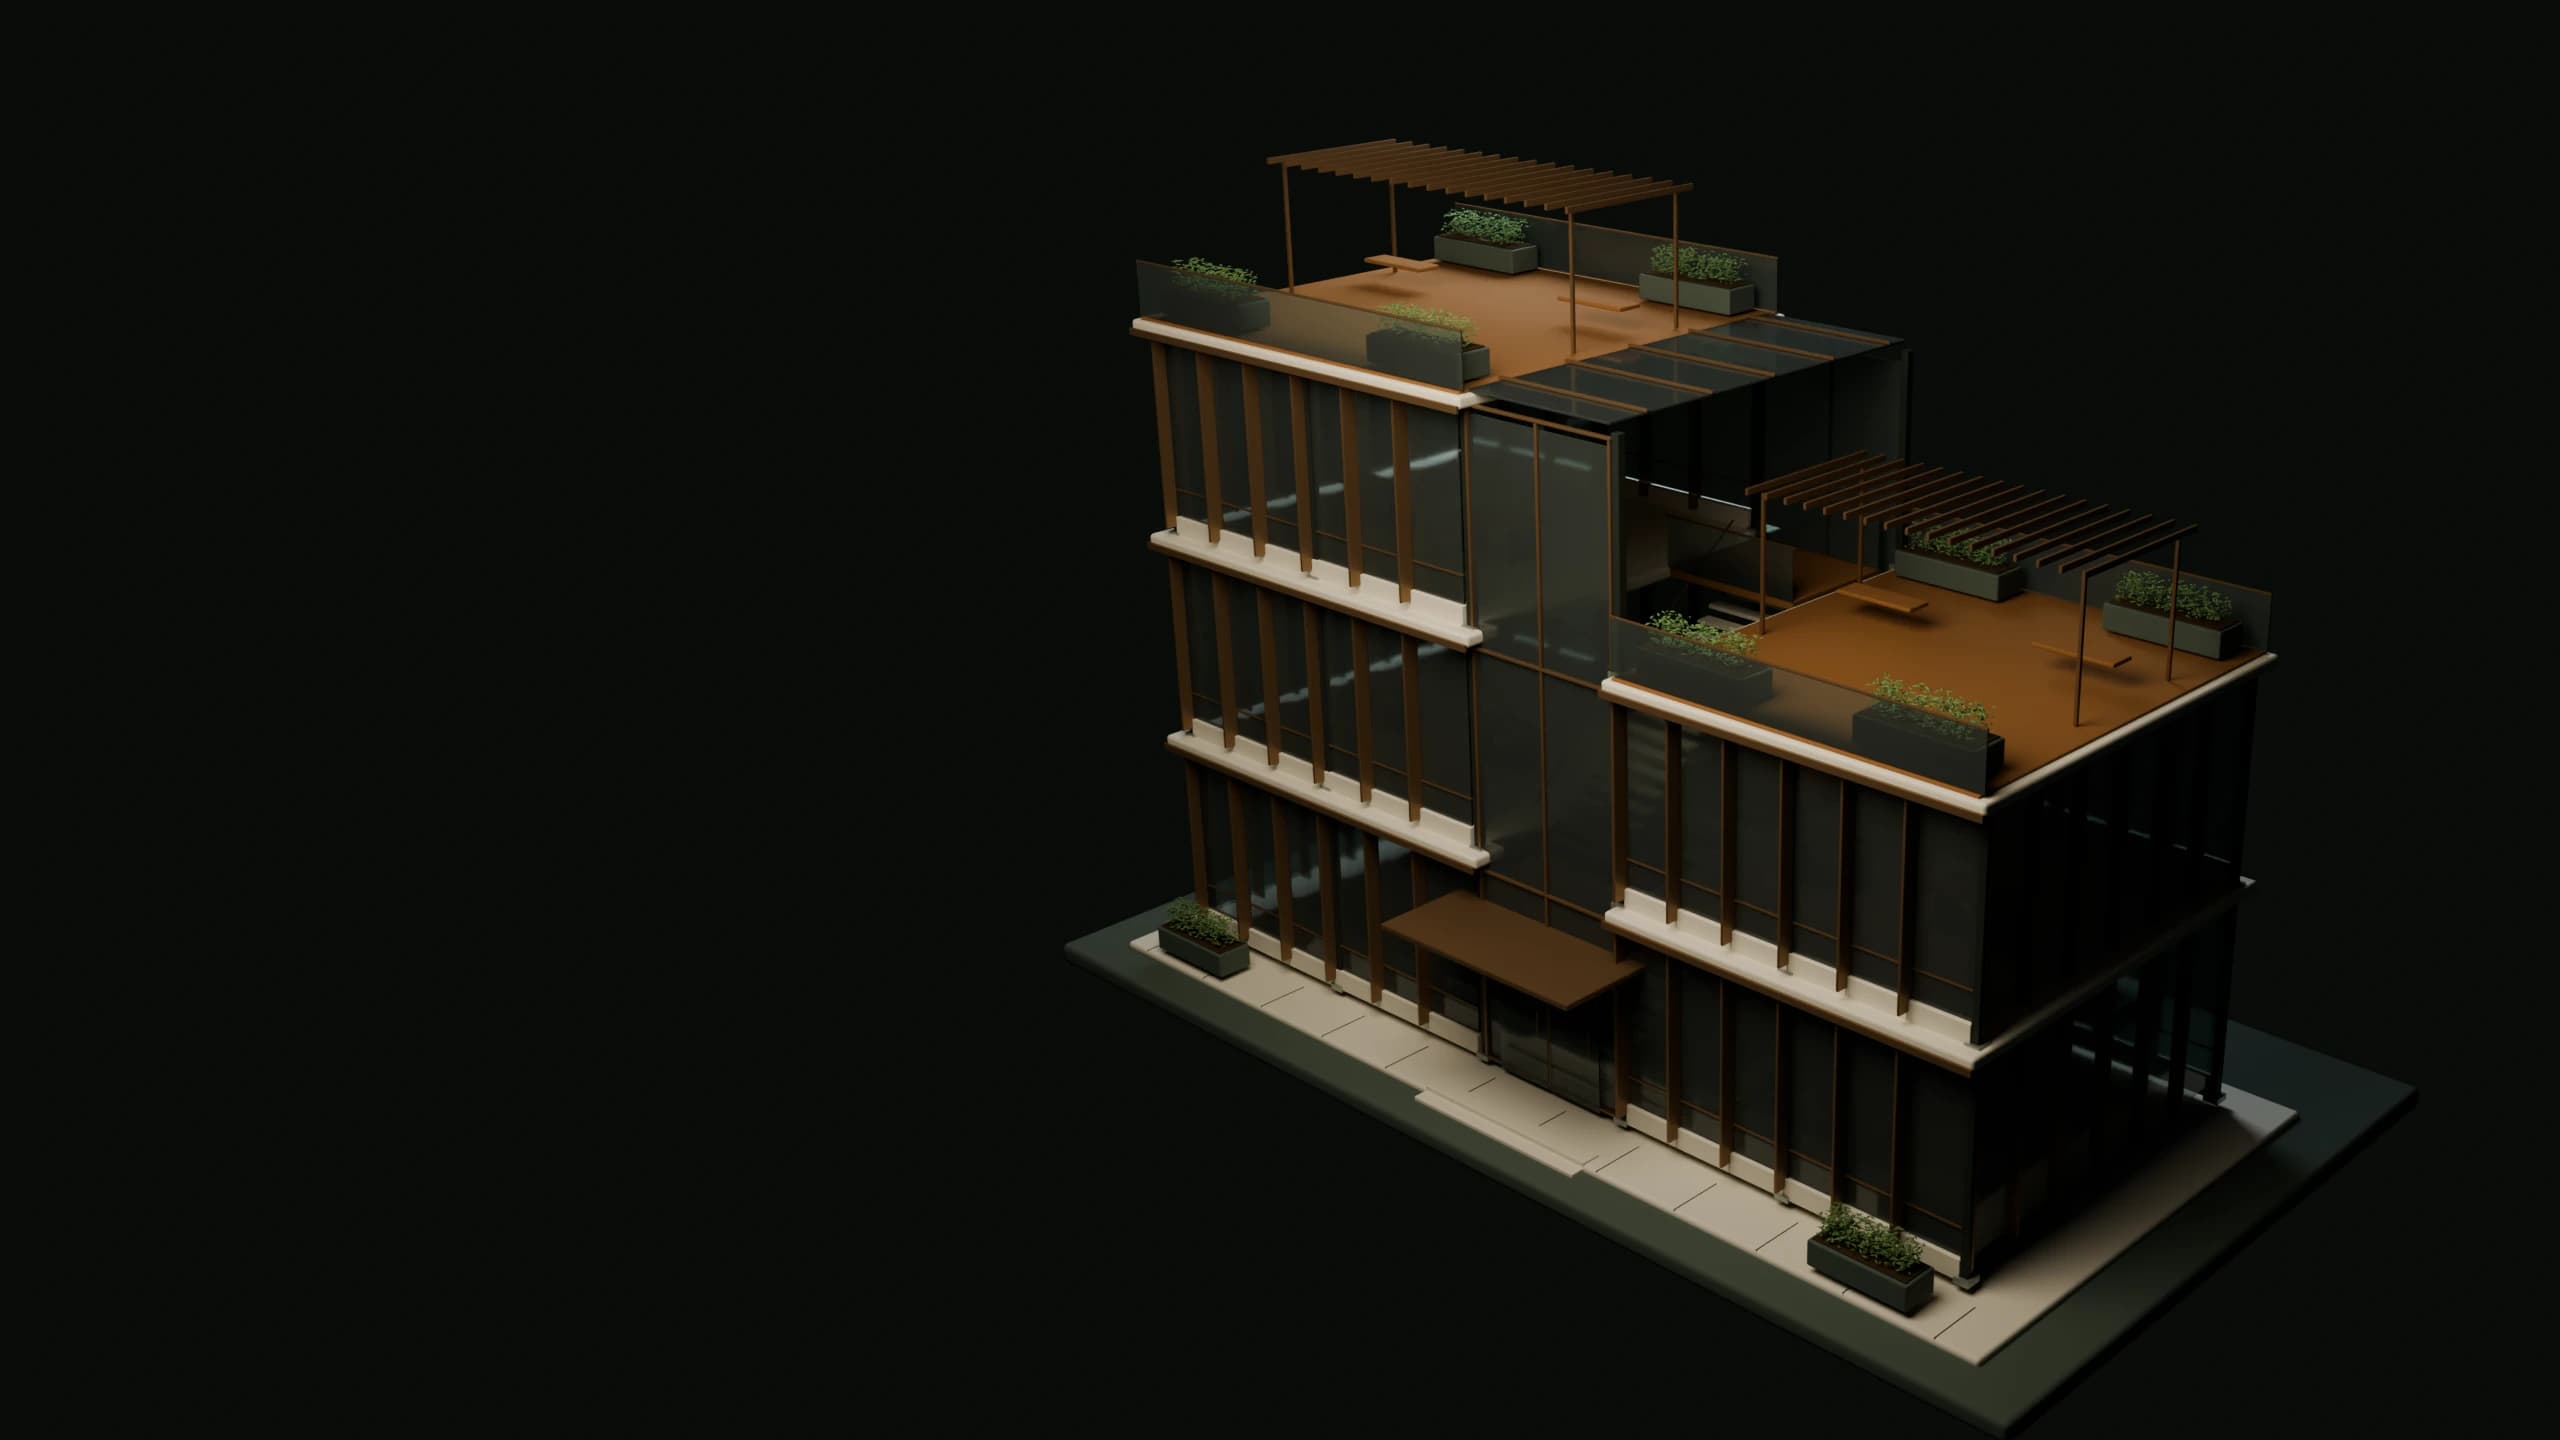
Our vision: replace separate Word, Excel, IFC and CAD workflows with one connected tool for engineers. Documents, spreadsheets, models and drawings, all sharing the same project context.
Word / DOCX
Excel / XLSX
IFC
DWG / DXF
One shared project context.
See who’s working, edit the same files at once, and give partners view access.
Shared editing and live presence for your engineering team.
Give your team editing access and project partners a view of the work.
Models, documents, drawings, and cost sheets in one shared project.
2D and 3D layouts, automatic cable routing, calculations, schematics and model-linked BOQ.
Explore ElectricalVentilation, heating and cooling.
Water supply and drainage.
Tell us about your team. We’ll follow up to discuss early access.
Request early accessFrom the first connection to the whole building.